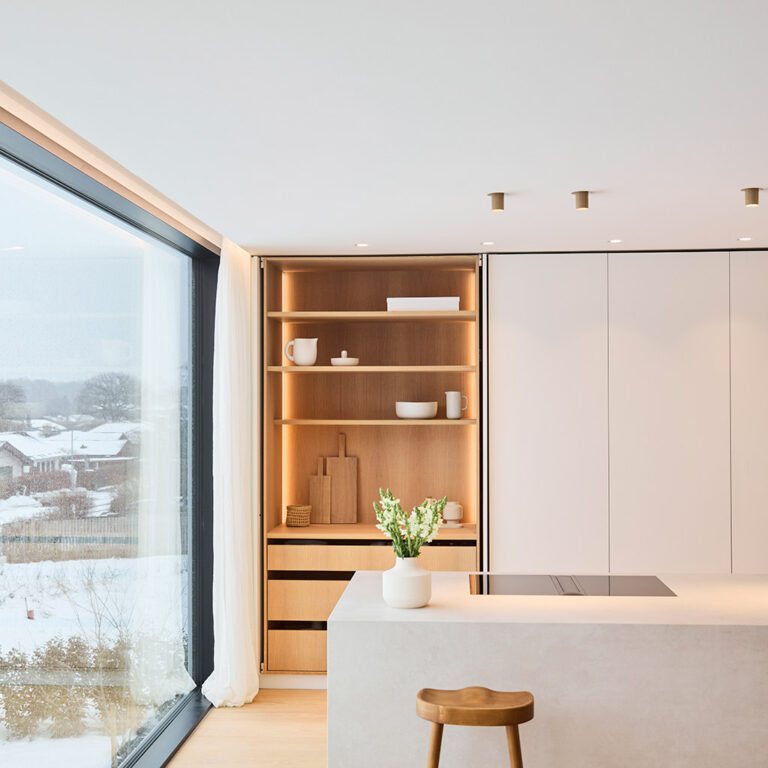

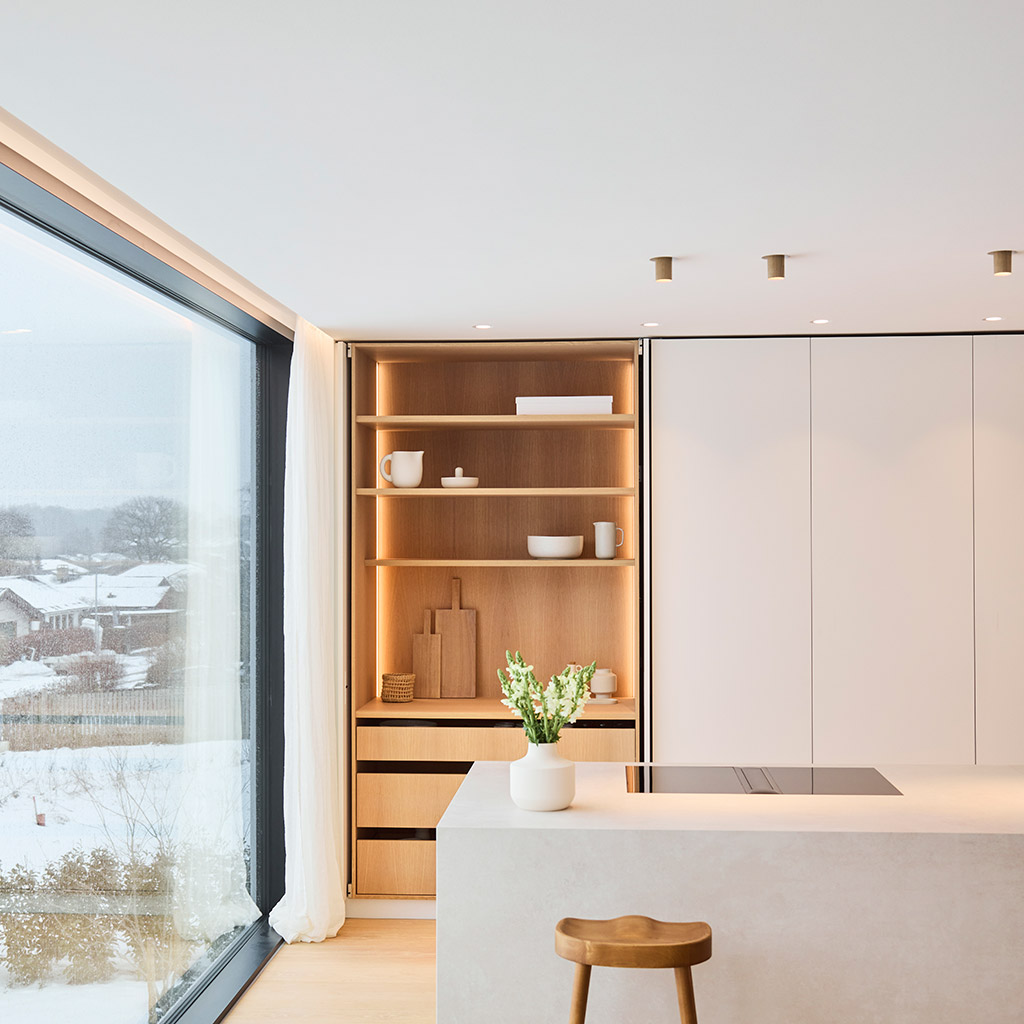




In a 430 m² Functionalist house in Zealand, the client Lise Henriksen has created a home with a tight, minimalist style. Around 165 m² of ceiling in the hall, corridor, living room, kitchen and cloakroom is built in Hz Basic 001 and finished with Hz Acoustic Plaster 03 by our partner Akustiknord.
One unbroken ceiling in a tight architecture
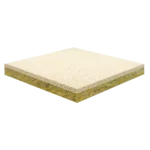
In a house with so clean an expression, the ceiling must not steal attention. Hz Basic 001 is a mineral wool panel glued directly onto the substrate and finished with Hz Acoustic Plaster 03. The plaster gives a smooth, even surface with no visible joints, so the ceiling reads as one surface through the rooms.
Speakers plastered into the ceiling
In the kitchen and the living room the speakers are built straight into the ceiling and plastered over, so they are completely invisible. The solution uses Sonance speakers from Luxtek, which are mounted in the ceiling and covered with acoustic plaster. See how it is done.
Curtain recesses and recessed spotlights
Along the window sections the curtains are integrated into recesses with sharp edges, and the ceiling holds a run of recessed spotlights and lighting outlets. The precise transitions underline the house’s stringent architecture.
Detail at that level demands precise planning and execution, and here it is resolved between the client, the trades and Akustiknord.