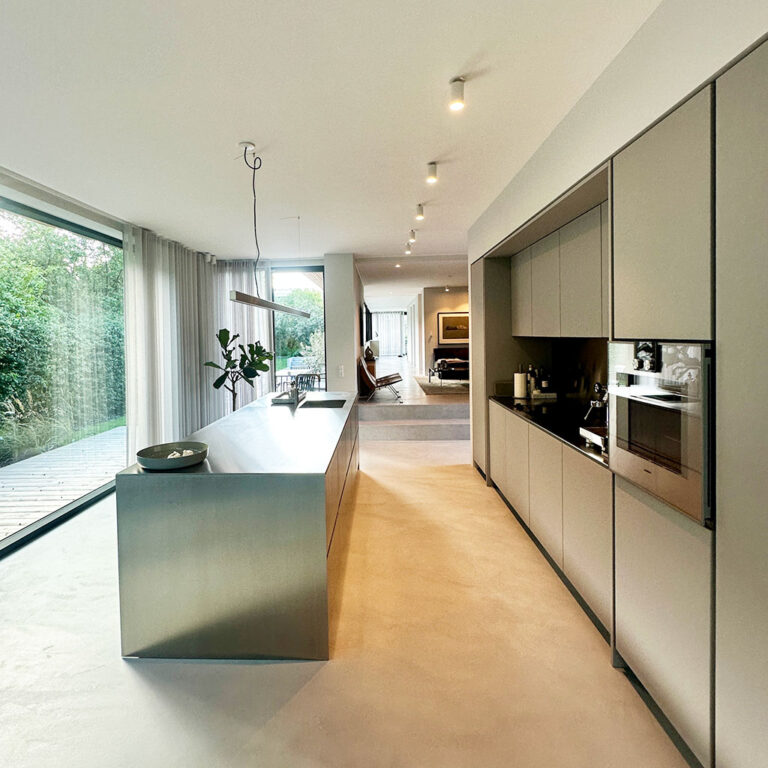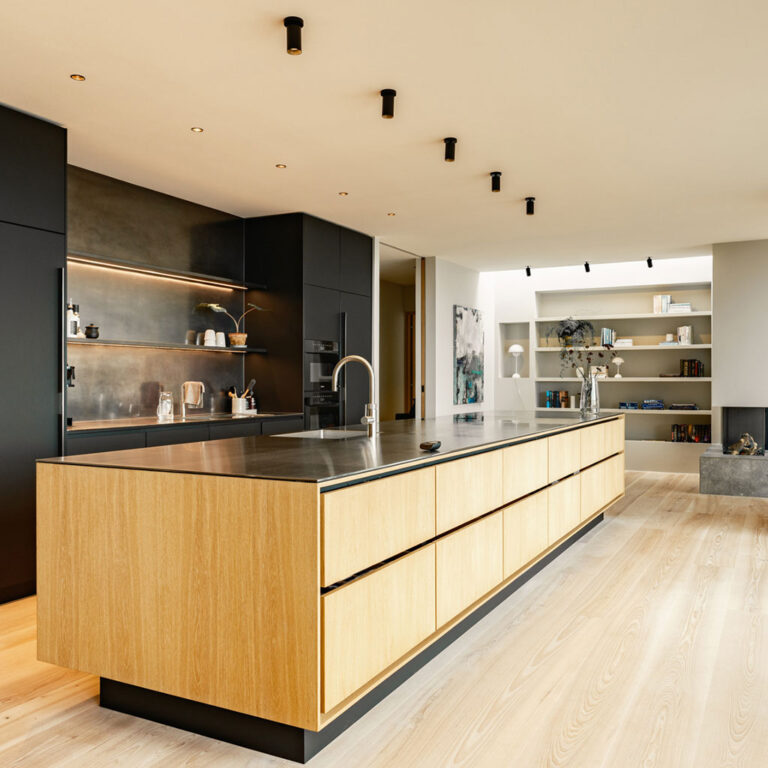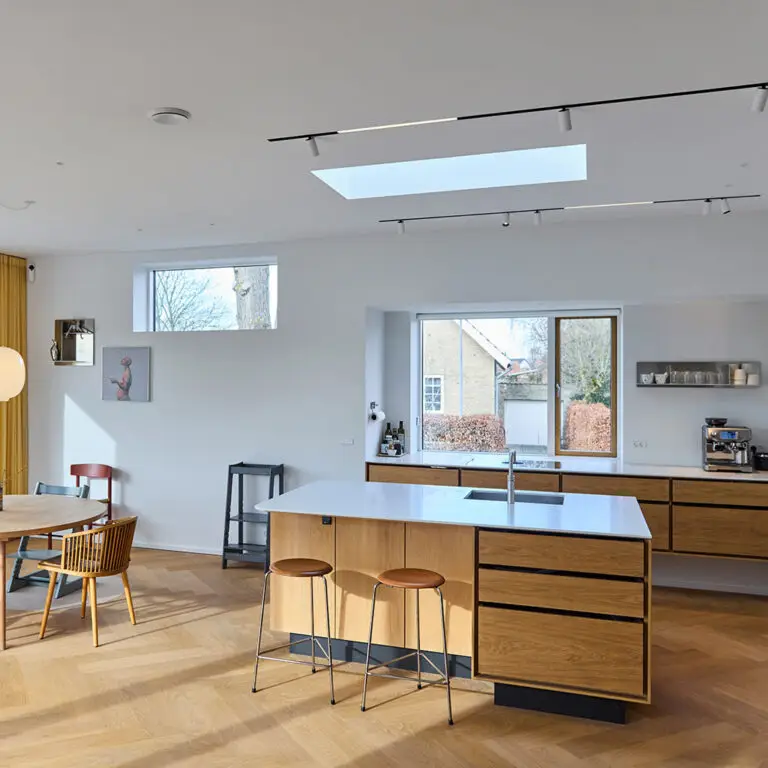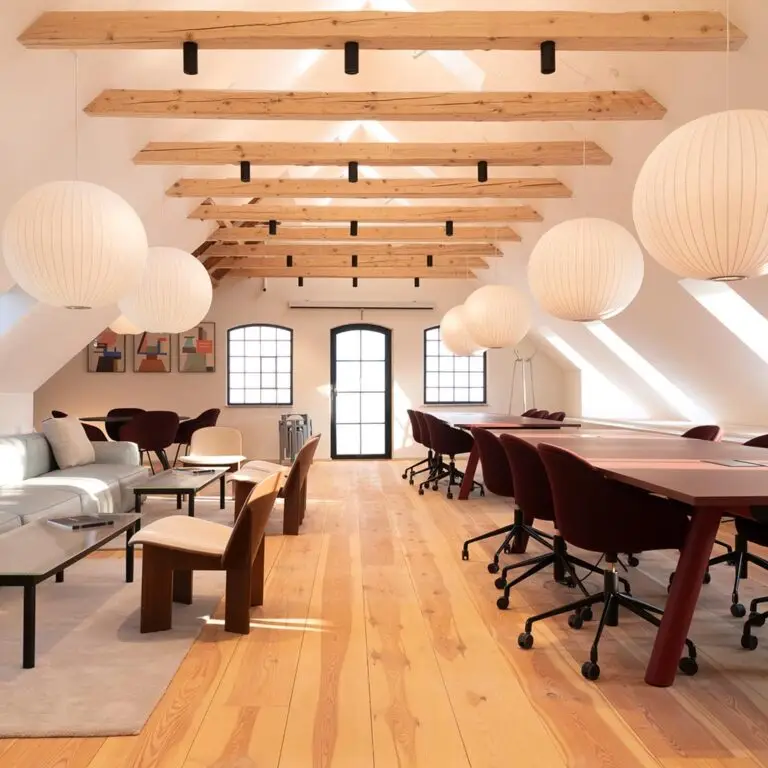






The villa is designed by Sølvsten Arkitektur with clean lines, large panoramic windows and a view across the landscape. The ceiling is built in Hz Plus and finished with Hz Acoustic Plaster 03 by our partner DK Akustik Vest.
A home in dialogue with the landscape
The villa takes its cue from the neighbouring houses of the 1960s and 1970s, but in a contemporary idiom. You arrive from the road under a canopy, and through the hallway the house opens to the south with a view across the landscape.
Every living space opens directly onto the terraces, and the panoramic windows draw nature into the house. The pale facade brick continues indoors, where the materials and the horizontal lines create a seamless transition between outside and in.
Calm in large rooms with hard surfaces
Stone, glass and steel give a slight reverberation in the large, open rooms – above all in the kitchen-living area and the lounge. The ceiling is therefore built up with Hz Plus, a perforated plasterboard with acoustic fleece, and finished with Hz Acoustic Plaster 03, which gives a smooth, even surface with no visible joints.
The ceiling reads as calm and unbroken, so the focus falls on the view and the materials – from the timber and marble in the kitchen to the Kolumba brick in the lounge.
Curtain tracks and spotlights in the ceiling
The curtain tracks are integrated into the ceiling along the large window sections, so the curtains can be drawn without breaking the surface. Spotlights are recessed, so the lighting can be matched to how each room is used, and the sliding doors are built into the walls and ceilings.