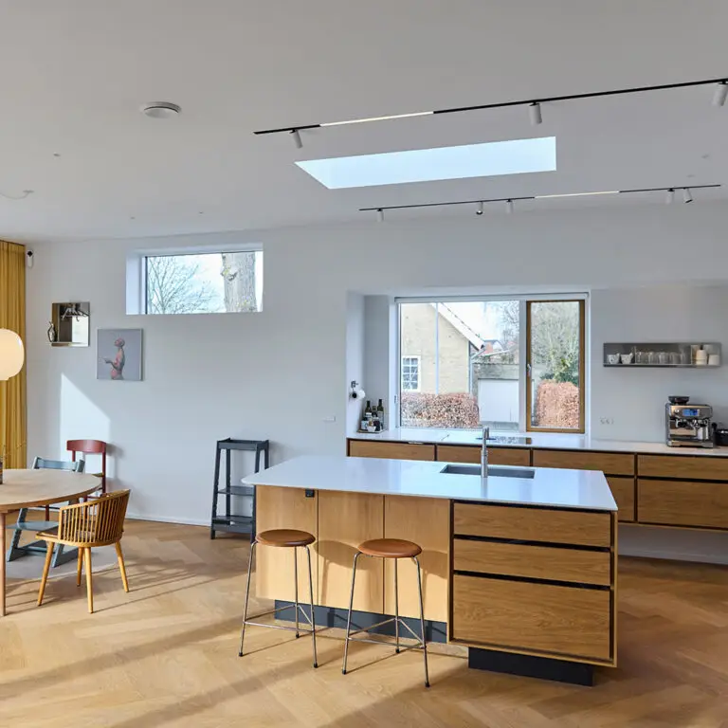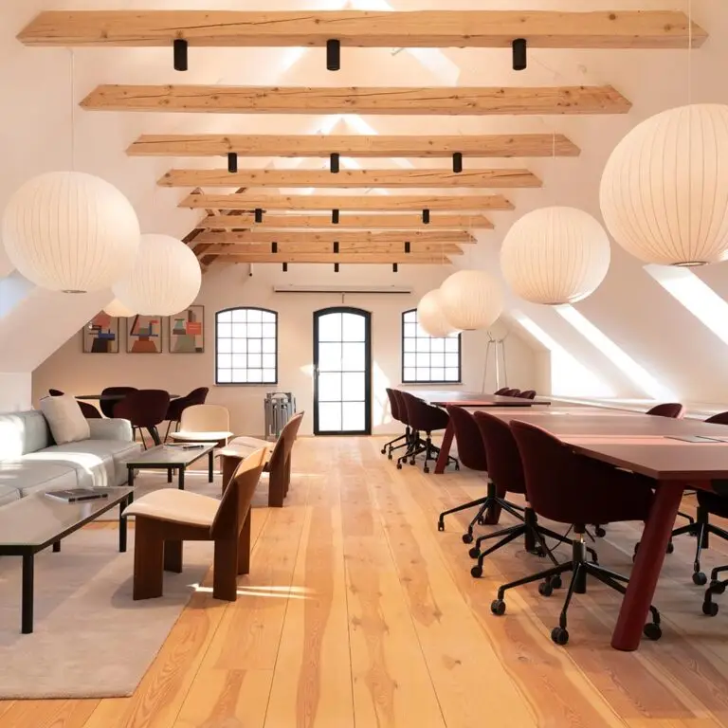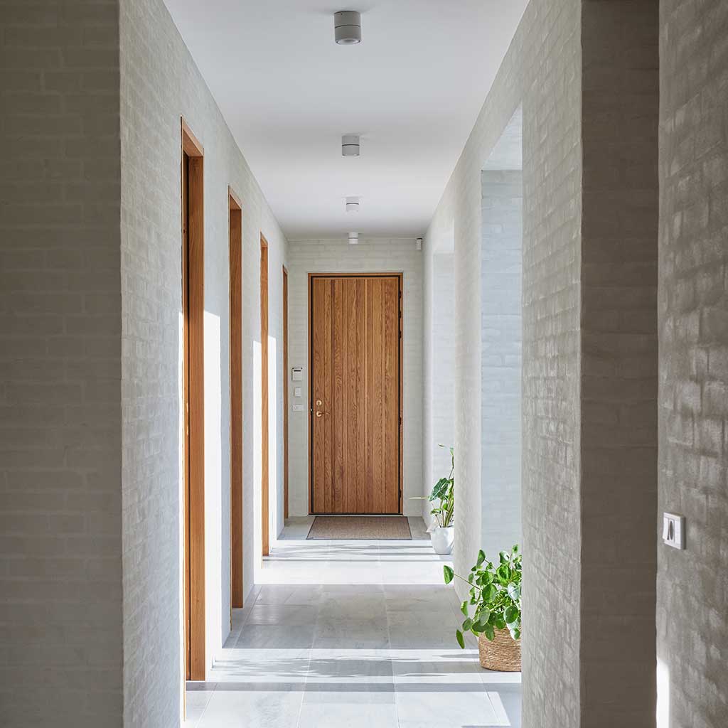

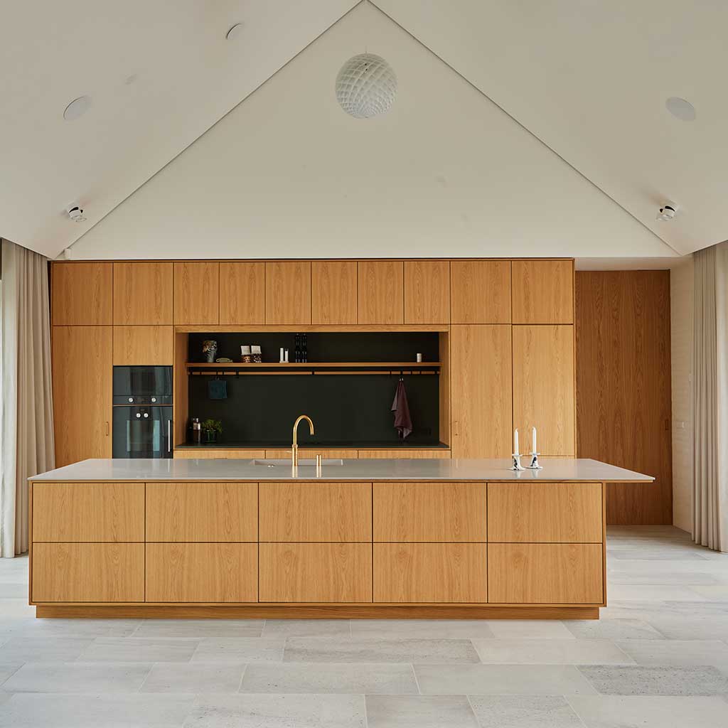
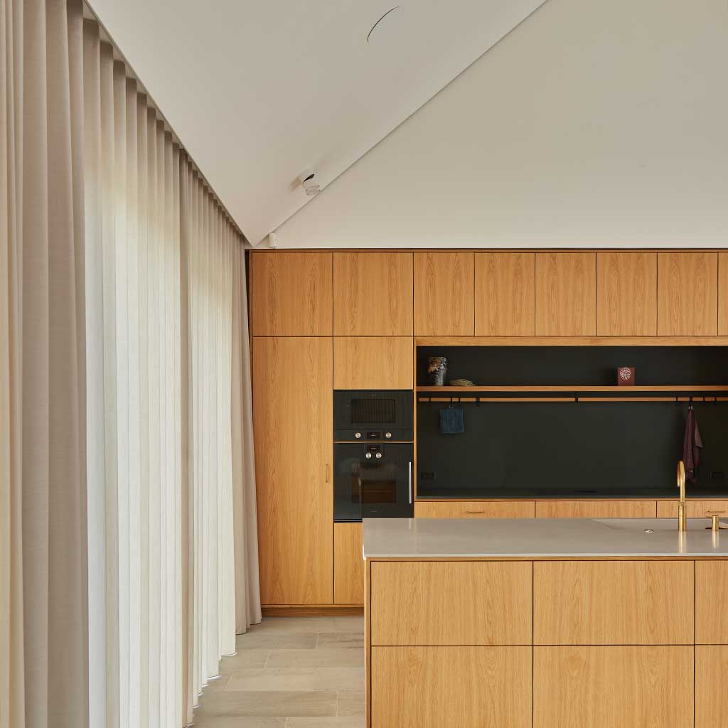
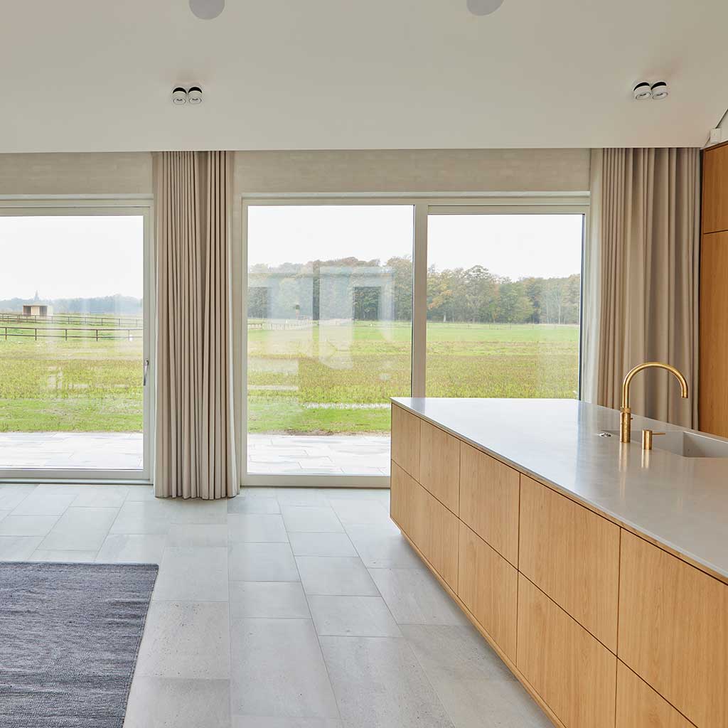
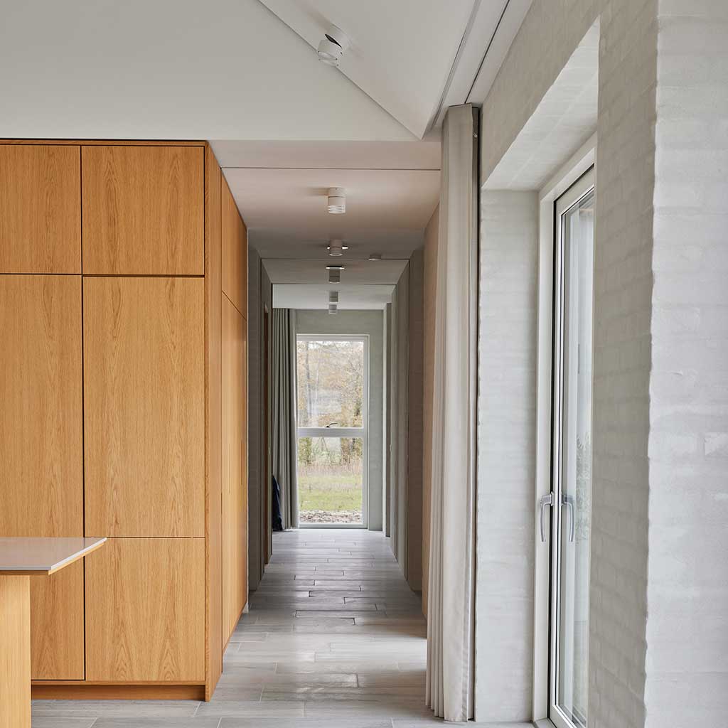

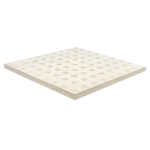

Firlænget Gård outside Odense is a new-build home designed by Verna as a reading of the old Danish farmstead. The ceilings are built in Hz Plus 027+ and finished with Hz Acoustic Plaster 03 by our partner DK Akustik.
A farmstead for today
The house is built as four wings around a courtyard and takes both its materials and its proportions from the traditional Danish farmstead – but in a refined, modern version. The kitchen-living area is the heart of the house, with large window sections and pale, water-rubbed rendered walls.
Edge trims that make the ceiling float
The ceilings are built up with Hz Plus 027+, a perforated plasterboard with acoustic fleece, and finished with Hz Acoustic Plaster 03, which gives a white, smooth surface with no visible joints.
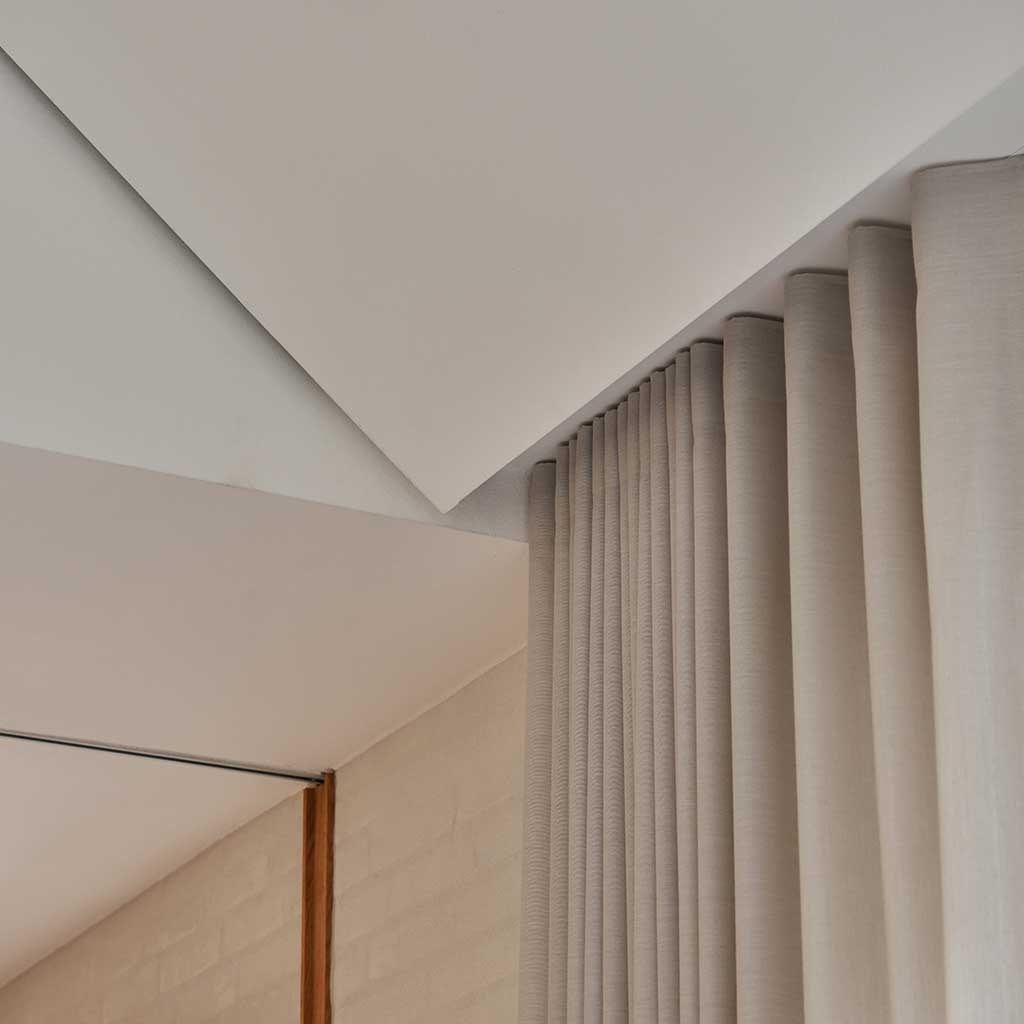
Edge trims give sharp finishes against the rendered walls, so the ceiling appears to float above the rooms and underlines the house’s simple language.
Curtain rails built into the ceiling
The curtain rails are integrated into the ceiling, so the curtains hang from a clean surface with no visible brackets.