
Acoustic ceilings at ARoS
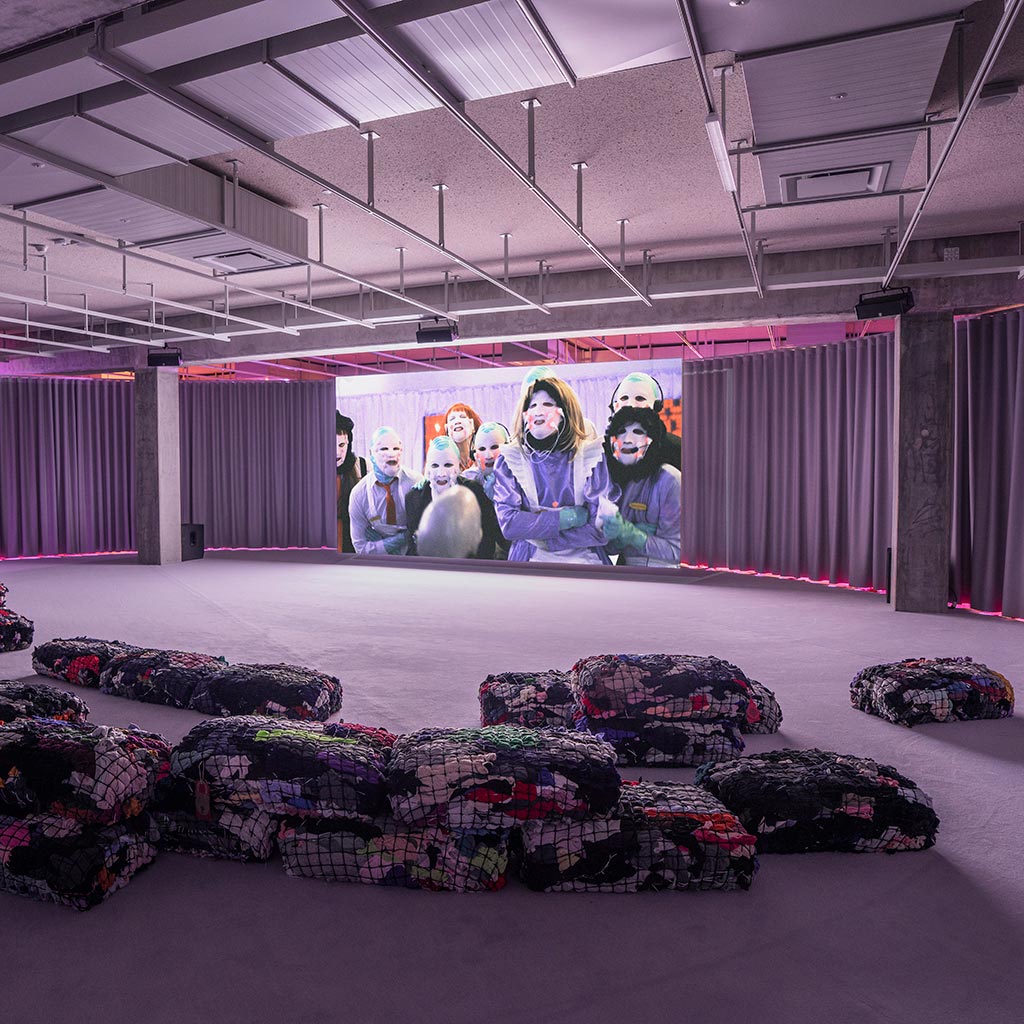
Acoustic ceilings at ARoS – where art and acoustics go hand in hand. At ARoS Art Museum in Aarhus, architecture, art, and acoustics come together in two exceptional projects featuring world-class acoustic solutions delivered by Hz Acoustic. The new acoustic ceilings at ARoS form part of the museum’s major extension, which includes an underground gallery and The Dome, a Skyspace by James Turrell. The extension is designed by Schmidt Hammer Lassen, and contractor Aarsleff is responsible for the build. The elegant acoustic ceilings have been installed by our skilled partner, DK Akustik Vest. The project consists of two unique components: the open, atmospheric Art Square, leading visitors towards James Turrell’s artpiece The Dome, a Skyspace, and the underground Salling Gallery, a new 1,000 m² exhibition space for large-scale contemporary art. Click here to read more about the project A passage leading into the light In the new Art Square – the transitional space guiding visitors into Turrell’s iconic ‘The Dome, a Skyspace by James Turrell’ installation – light, volume, and acoustics are balanced with great care. Here, we supplied Hz Plus acoustic panels, finished with our Hz Acoustic Plaster 03 to create a smooth, seamless surface. The plaster is particularly well suited for organic and curved geometries, such as the circular skylight that brings daylight into the space and generates an almost meditative atmosphere. Along the walls, precisely fitted edge trims provide a sharp, refined finish that follows the gentle curve of the passage. The result is a calm, cohesive surface in which the ceiling becomes a natural part of the architecture, supporting the spatial experience rather than dominating it. At the same time, the acoustic ceiling ensures a pleasant sound environment, allowing visitors to move towards the artwork in quiet contemplation – fully aligned with the intention behind Turrell’s light installation. The Salling Gallery – 1,000 m² beneath the ground The second part of the project is the Salling Gallery, an underground exhibition hall of 1,000 square metres. Here, a raw, industrial concrete setting forms the backdrop for large-scale international contemporary art. For this space, we supplied Hz Dual 011-R acoustic panels, made from upcycled textile waste, together with Hz Acoustic Plaster 09, which also contains finely processed textile waste – including recycled bedsheets from a local laundry. The plaster is tinted and adjusted to match the architectural expression of the room, giving the surface depth and character without compromising sound absorption. The combination of recycled materials and advanced acoustic technology results in a ceiling that unites sustainability, function, and aesthetics – a perfect match for ARoS’ ambition to merge art and architecture. The acoustic ceiling improves the reverberation conditions in the large gallery and supports an environment where sound, light, and artistic immersion are in balance. The architecture frames the art rather than competing with it. An acoustic contribution to Danish cultural heritage With the expansion of ARoS and the opening of The Dome and the Salling Gallery, the museum adds a new chapter to the cultural landscape of Aarhus. For us at Hz Acoustic, it is a privilege to contribute to a project where sound, light, and materials are considered integral to the overall artistic experience. Whether in a light-filled passage or in a raw subterranean gallery, the project demonstrates how modern acoustic solutions can be adapted to any architectural expression – from the understated to the monumental. Would you like to know more about our acoustic ceilings for museums, galleries, and public spaces?Contact us – we will be happy to help you create spaces where acoustics, aesthetics, and technical performance come together. Find an installer near you More references See our other references here.
Acoustic plaster made from textile waste at INSP! in Roskilde

Acoustic plaster made from textile waste at INSP! in Roskilde When sound, sustainability, and community come together in harmony. At INSP! in Roskilde, both acoustics and green ambitions have been turned up a notch. In this social and cultural hub, where creativity, relationships, and social responsibility take center stage, the acoustics have just been upgraded – with a product created for both the ear and the conscience. The project, carried out by Mejsegaarden for the association INSP!, differs in several ways from our usual assignments. Here, the base layer does not consist of our own acoustic panels but rather mineral wool panels from Rockwool. Nevertheless, Hz Acoustic has played a central role in the final result – because it is our Hz Acoustic Plaster 09 that forms the visible and tangible surface. And this acoustic plaster deserves special attention. Acoustic plaster with a sustainable dimension Hz Acoustic Plaster 09 is not an ordinary acoustic plaster. It is produced at our own factory in Frederikshavn and made from recycled textile waste, including discarded linens from a local laundry, which are shredded and incorporated into the plaster. This gives the surface a unique texture, a warm tactility, and, not least, a sustainable profile that perfectly matches a place like INSP!, where responsibility is a core value. The structure added by the textile fibers not only provides a special visual character but also contributes to sound absorption, ensuring that the acoustic environment functions effectively. And it does. Rooms that previously suffered from disturbing echo and reverberation now have a comfortable and controlled soundscape, creating space for conversation, music, meetings, and community. A different project with a familiar result At Hz Acoustic, we are used to delivering complete acoustic ceiling systems, providing the entire setup from panels and plaster to everything in between. But this project is different. Here, our task consisted solely of supplying the acoustic plaster. This proves just how strong a role the acoustic plaster itself can play in both the overall appearance and the acoustic performance. For the client, it also provides flexibility to choose the solution that best fits the budget and framework, without compromising on sound or aesthetics. A cost that hits the mark The project was completed at a price of approximately 400 DKK + VAT per m², which is highly competitive compared to both traditional ceilings and complete acoustic systems. This makes the solution relevant for a wide range of applications – from cultural centers and schools to offices and communal spaces, where budget and function must be balanced. More than just better acoustics INSP! is not an ordinary building. It is a place where people meet, ideas develop, and social differences are bridged. It is therefore only fitting that a material with social conscience is used here. Hz Acoustic Plaster 09 not only supports great acoustics but also represents a conscious choice to minimize resource waste and promote circular production. Would you like to know more about how Hz Acoustic Plaster can be used in your project?Contact us or one of our skilled installers, and we’ll help you find the right solution, whether you’re building new, renovating, or optimizing existing spaces. Find an installer near you More references See our other references here.
Seamless acoustic ceiling in the new showroom at E. Nielsen’s Stonemasonry

Seamless acoustic ceiling in the new showroom at E. Nielsen’s Stonemasonry At E. Nielsen’s mechanical stonemasonry in Egå, a new showroom has just opened where acoustics and aesthetics go hand in hand. With this project, the long-established stonemasonry has created a space where the tactile and visual qualities of natural stone are presented in an environment that is both functional and architecturally cohesive. The ceiling solution, supplied by Hz Acoustic, ensures a seamless acoustic ceiling that does not steal attention from the impressive materials but instead enhances the overall experience. The new showroom was designed by Baks Arkitekter, who have created a holistic architectural framework with respect for the stonemasonry’s proud traditions and craftsmanship. The studio is located on the same premises, and we have also supplied a similar acoustic solution for their own offices. The close collaboration between Baks Arkitekter and Hz Acoustic is driven by a shared understanding of how materials and detailing create atmosphere and quality. A seamless acoustic ceiling with optimal sound comfort For the showroom at E. Nielsen’s mechanical stonemasonry, a combination of Hz Dual 011 acoustic panels and Hz Acoustic Plaster 09 was used. This combination was carefully selected to ensure both functionality and aesthetics. Hz Dual 011 is one of our most efficient acoustic panels in terms of sound absorption. The panels consist of 40 mm mineral wool and 9 mm glass granulate and are designed to be screwed directly into the ceiling. Each panel has four precisely positioned screw holes, finished with plugs so that the surface appears smooth and uniform. With a total thickness of 49 mm, the system achieves a very high level of sound reduction – essential in a room where stone surfaces could otherwise create harsh acoustic conditions. The surface is finished with Hz Acoustic Plaster 09, a textured plaster based on cotton waste from the textile industry. The result is a sustainable and tactile expression that appears elegant and calm. The finished ceiling surface is completely free from visible seams or joints, forming one cohesive plane that harmonizes beautifully with the room’s materials and design. A showroom with deep roots and modern ambitions E. Nielsen’s mechanical stonemasonry has a history spanning more than 225 years and is Denmark’s oldest stonemasonry. Founded in 1797, it is today run by the fourth-generation Grage family, maintaining the same dedication to quality and detail that has defined the company from the very beginning. The addition of this new showroom marks both a respect for tradition and a clear vision for the future. Natural stone is one of the most honest and durable building materials, and when presented to clients, architects, and partners, the surroundings must meet the same high standards. With our acoustic ceiling solution, we have created an environment where both the sound and character of the material can truly stand out – without acoustic challenges disrupting the experience. Would you like an acoustic solution with the same aesthetic and functional quality?Contact one of our skilled installers to learn more about the possibilities of achieving a seamless acoustic ceiling tailored to your project. Products: Hz Dual 011 and Hz Acoustic Plaster 09Client: E. Nielsen StonemasonryArchitect: Baks ArkitekterInstaller: DK Akustik Find an installer near you More references See our other references here.
Modern commercial building with seamless acoustic ceilings

Modern commercial building with seamless acoustic ceilings In the new commercial property at Rørgangen 1 in Karlslunde, functionality and aesthetics have been integrated from the very beginning. With a total floor area of over 30,000 m², including more than 3,000 m² of modern office spaces, high demands are placed on comfort, flexibility, and material quality. To ensure the optimal indoor climate and a calm visual expression, we have supplied a complete seamless acoustic ceiling solution. The project was developed by CBRE, a global player specializing in commercial and investment properties, and built by Celero, while the installation work was carried out by our skilled partner DK Akustik. The collaboration between these strong partners has resulted in a building where both the overall impression and the detailing are carefully considered. Good acoustics in meeting rooms When working with large meeting rooms, acoustics quickly become a critical factor. An unpleasant sound environment can negatively affect both concentration and well-being, especially in flexible workplaces where multiple activities take place simultaneously. For this reason, the project focused on creating a seamless acoustic ceiling that performs both technically and aesthetically. For Rørgangen 1, Hz Dual 011 was used – a specially developed acoustic panel combining 40 mm mineral wool and 9 mm glass granulate. The panels are mounted with visible screws that are later covered with matching plugs, ensuring an even and stable substrate for the final surface treatment. The finishing layer consists of Hz Acoustic Plaster 09, which contains recycled cotton waste from the textile industry. The plaster gives the ceiling a subtly textured surface, but without any visible seams or joints. The result is a smooth and homogeneous ceiling that complements the overall architecture and contributes to a harmonious atmosphere in the office space. A solution for modern workplaces The office space at Rørgangen 1 has been designed with a focus on flexibility and adaptability. The areas can easily be configured to suit each tenant’s needs, both in layout and function. Our seamless acoustic ceiling solution supports this approach by ensuring a sound environment that works equally well in open-plan offices, quiet zones, or meeting rooms. At the same time, the solution contributes to the building’s overall sustainable profile. By using materials such as textile-based acoustic plaster and high-performance mineral wool panels, the ceiling is robust, durable, and produced with environmental responsibility in mind. This makes it a strong choice – not only acoustically but also as a future-proof investment in comfort and quality. Collaboration that delivers results We greatly value our close collaboration with DK Akustik, who carried out the installation professionally and with precision throughout the office space. Together, we have created a solution that meets CBRE’s ambitions for modern, attractive office spaces while fulfilling all technical and aesthetic requirements. Would you like to learn more about how you can achieve a seamless acoustic ceiling in your next commercial project? Contact one of our experienced installers for professional guidance from start to finish. Find an installer near you More references See our other references here.
Seamless acoustic ceiling for Baks Arkitekter

Seamless acoustic ceiling for Baks Arkitekter At Baks Arkitekter in Egå, Denmark, every detail has been carefully considered – from material choices to spatial transitions and the overall atmosphere. When architects design for themselves, the demands are higher, and aesthetics, function, and sustainability must merge seamlessly. That’s why we at Hz Acoustic are particularly proud to have delivered seamless acoustic ceilings for the architecture studio’s own offices. The project is a great example of how modern acoustic solutions can be integrated naturally into a minimalist and meticulously designed space. Here, Baks Arkitekter chose products that support their Scandinavian design language and focus on wholeness and materiality. Acoustic ceilings with depth and texture For the studio, a combination of the following acoustic panels was chosen: Hz Plus 027+ – a perforated gypsum panel pre-treated with acoustic felt, ensuring effective sound absorption while creating an even surface. Hz Dual 011 acoustic panels – one of our most efficient solutions for sound absorption. The panel consists of 40 mm mineral wool and 9 mm glass granulate and features four precisely positioned screw holes with matching plugs. With a total thickness of 49 mm, it provides high sound reduction and is mounted securely with screws, making it particularly suitable for professional environments such as studios and offices. Hz Acoustic Plaster 09 – a textured acoustic plaster containing recycled cotton waste from the textile industry, offering a rich, tactile surface while maintaining a seamless, joint-free finish. Our acoustic solution not only creates visual calm but also delivers a significant improvement in the room’s acoustic quality. In a design studio, where concentration, dialogue, and creativity go hand in hand, the sound environment must support the rhythm of daily work – and the seamless acoustic ceiling is a natural choice. The acoustic plaster Hz 09 also contains cotton waste from the textile industry, contributing to more responsible material use. This underlines the holistic approach that both Hz Acoustic and Baks Arkitekter share when it comes to sustainability, aesthetics, and function in a single solution. When architects choose acoustics with care Since 2004, Baks Arkitekter has worked with both architecture and interior design and has built a reputation for their holistic approach. The studio is characterized by a Nordic aesthetic, where simplicity, functionality, and material quality interact – and this is very much reflected in their own workspace as well. What makes this project particularly special is that the architects themselves chose the solution. This places high demands on precision, surface quality, and technical performance. For that reason, the seamless acoustic ceiling was an obvious choice – allowing the space to speak for itself while supporting the overarching architectural vision. Here, the ceiling becomes more than a technical necessity; it becomes an integral part of the architectural expression. The result is a discreet and smooth surface that emphasizes the room’s lines and lets the light play naturally – without visual interruptions. A solution for the workplaces of the future A well-designed office environment is not just about furniture and layout – it’s also about the invisible qualities that define everyday well-being. Good acoustics are essential for productivity and comfort, especially in creative workspaces. With products from Hz Acoustic, Baks Arkitekter has created a setting where architecture and acoustics work in harmony, and the ceiling plays both a technical and aesthetic role. Would you like to learn more about how to achieve a seamless acoustic ceiling in your next project? Contact one of our skilled installers for guidance tailored to your needs. Products: Hz Dual 011, Hz Plus 027+ and Hz Acoustic Plaster 09Client and architect: Baks Arkitekter Find an installer near you More references See our other references here.